
We conceive and construct bespoke residential sanctuaries. From architectural gourmet kitchens with fluted timber and quartzite islands to raw chiseled basalt spa ensuites and bioclimatic pergolas, every millimeter is sculpted to perfection.
Moving beyond conventional building boundaries to deliver holistic, architecturally integrated environments.
Handleless Italian lacquer joinery, bookmatched quartzite waterfall islands, concealed appliance suites, and 3000K warm architectural lighting.
View Kitchen Archive →Volcanic chiseled basalt feature walls, deep matte black soaking tubs, halo backlit mirrors, and concealed thermostatic rainfall suites.
View Bathrooms →Custom acoustic timber slat panelling, floating media consoles, concealed AV routing, and ambient glass display vitrines.
View Living →Motorized rain-sensing louvered roofs, perimeter architectural uplighting, non-slip luxury exterior paving, and integrated outdoor cooking islands.
View Outdoor →Tap or hover the interactive points below to inspect our architectural engineering details.
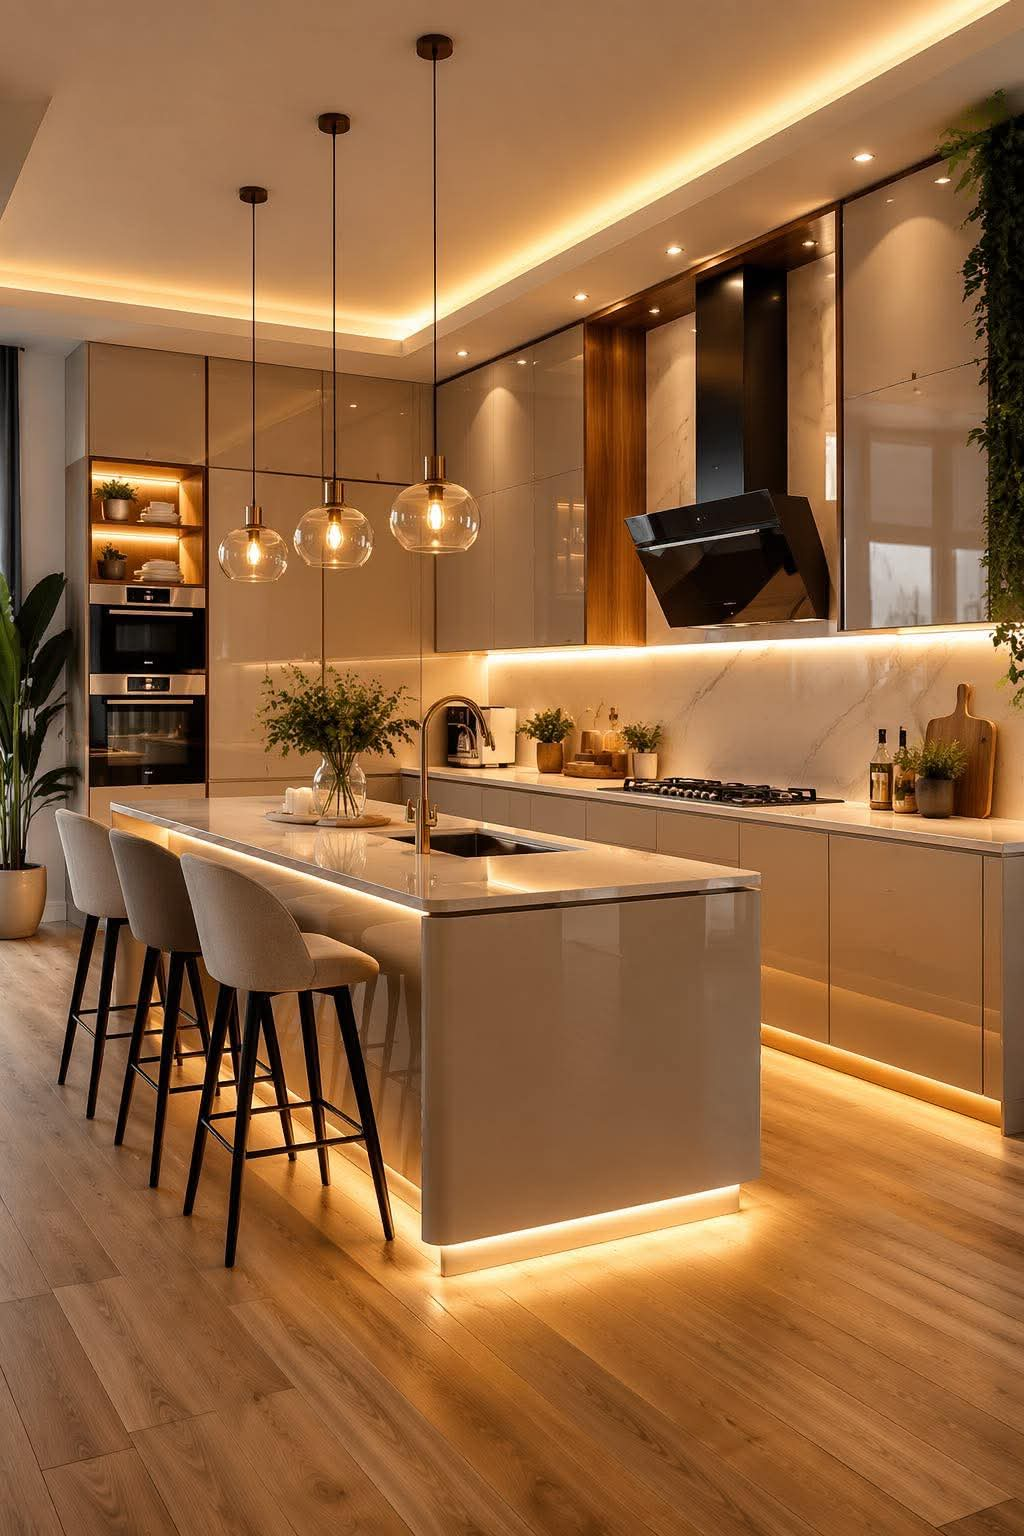
Diffusion-backed quartzite with high-efficiency 3000K LED array producing a warm ambient evening glow.
Concealed vertical micro-channel lighting with touch-latch acoustic soft-closing glass doors.
Recessed ceiling perimeter with indirect acoustic baffling and glare-free warm cove lighting.
Zero-tolerance grain alignment and Blum motion hardware tested to 200,000 continuous cycles.
Slide horizontally to compare standard residential baseline layouts with Heaven's architectural execution.
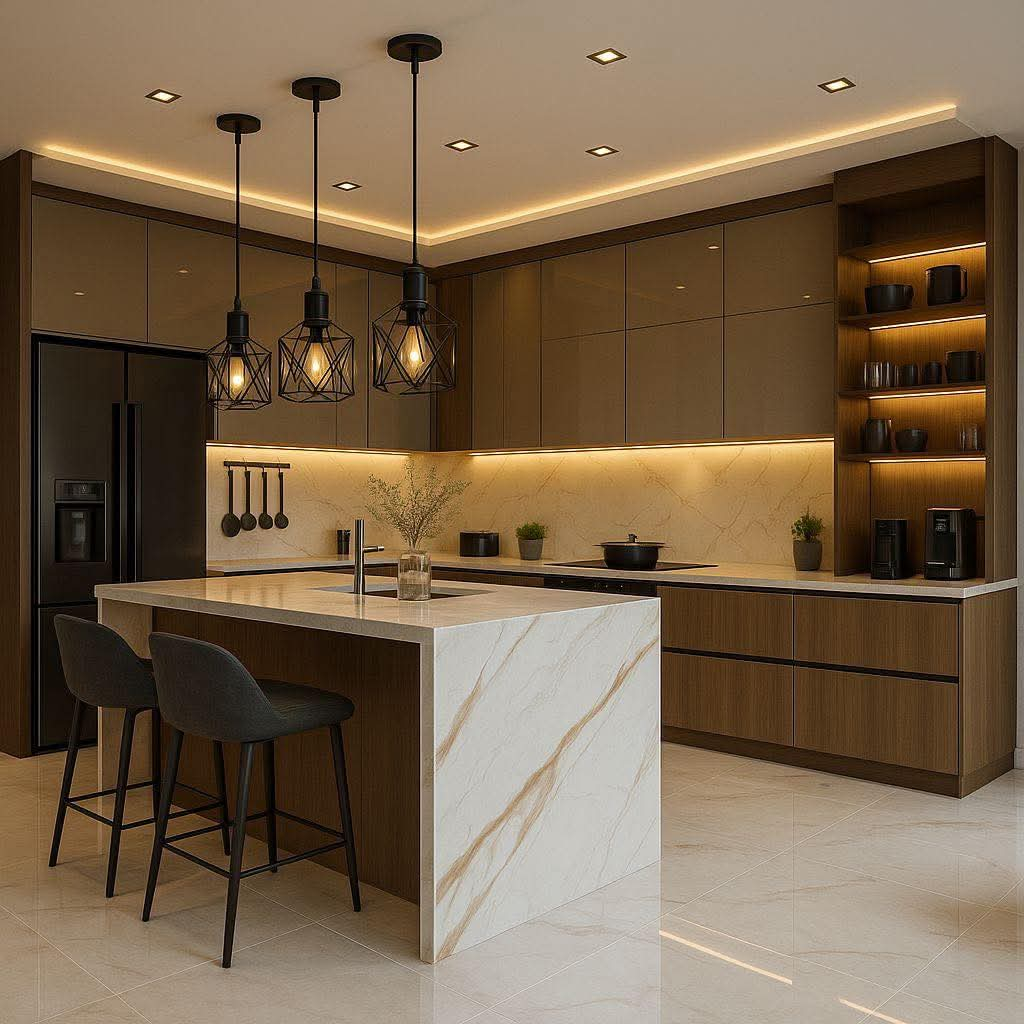 Heaven's Elevation
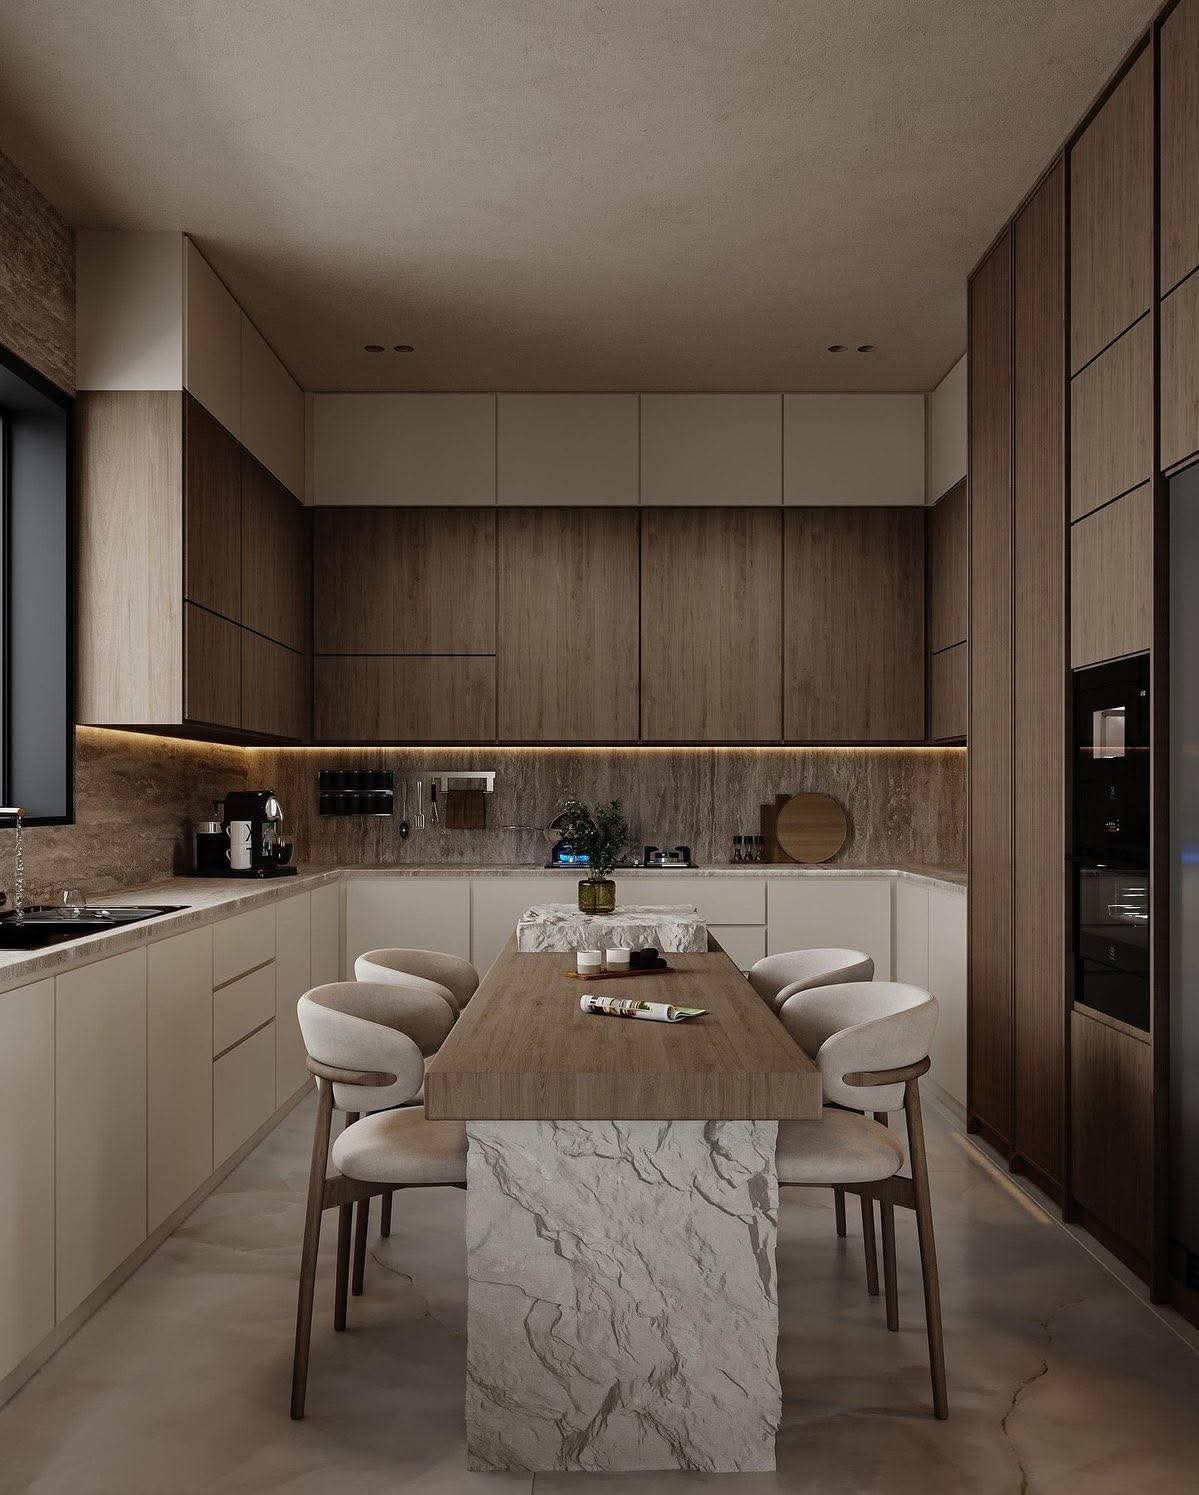 Pre-Renovation State
Select your desired space and finish tier to generate a ballpark scope and turnkey timeline estimate.
Turnkey demolition, millwork, stone, and installation
Explore completed residential transformations by Heavens Group. Click any project to open full technical specifications and craftsmanship visuals.
A seamless, transparent white-glove process engineered to eliminate anxiety and deliver uncompromising architectural results.
Comprehensive laser scanning, architectural consultation, and photorealistic 3D spatial renderings prior to demolition.
Hand-selection of slabs, fluted timbers, Italian porcelains, and architectural LED channels from premier European and local mills.
Zero-tolerance installation by licensed master contractors, surgical plumbing/electrical routing, and daily site superintendence.
Complete multi-point inspection, thorough detailing clean, smart home tutorials, and our 10-year structural warranty certificate.
Every master renovation begins with an architectural conversation. Share your aspirations, and our principal project director Richard will schedule a personal in-person site appraisal across Pretoria and Gauteng.
Detailed architectural description...